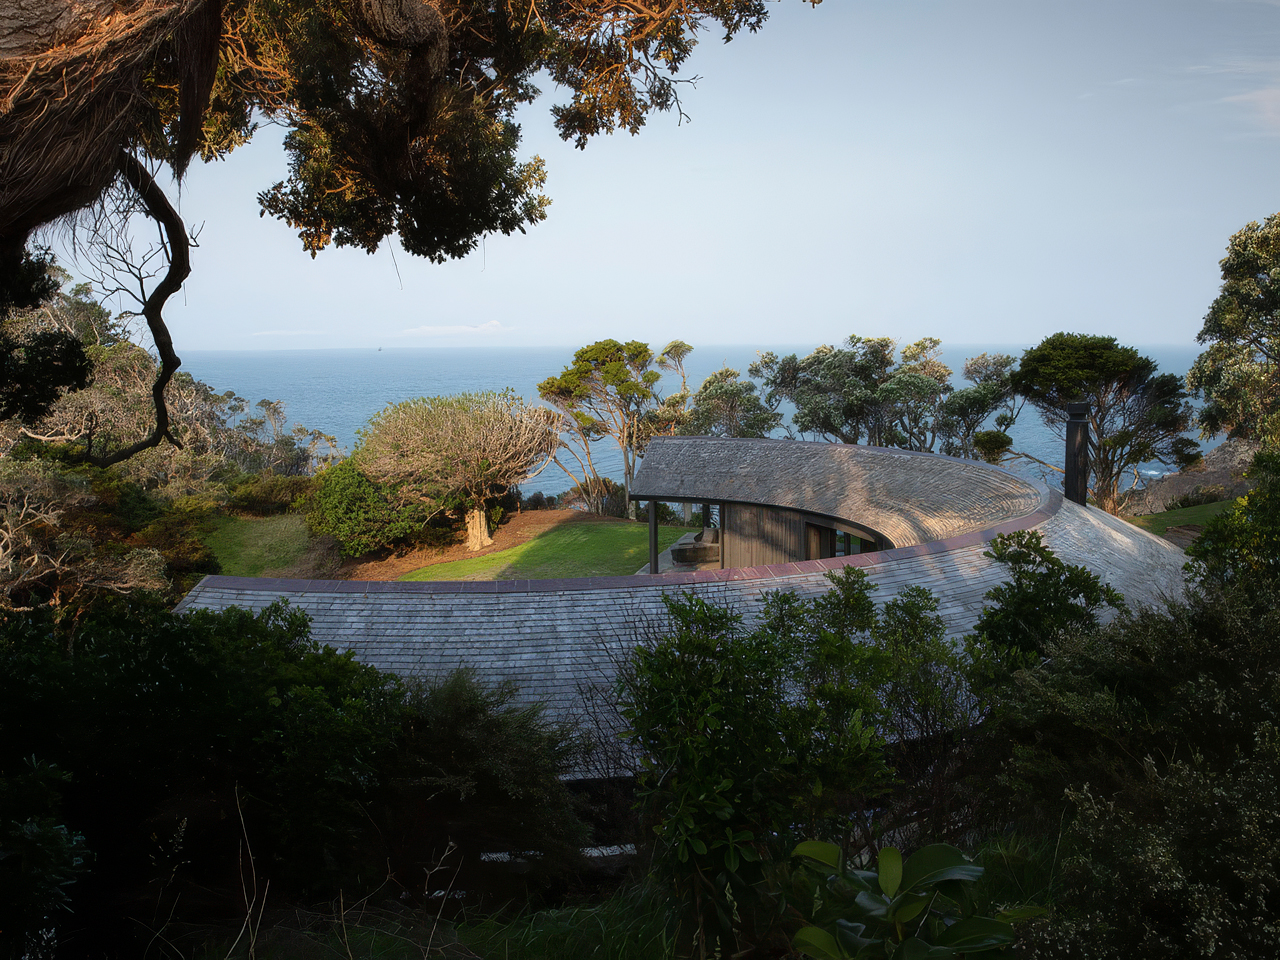
This build sits in a natural amphitheatre on a coastal site near Matapouri, Northland - a spot with real history for the client, whose family farm this once was. Ninety-two percent of the surrounding land has been left as QEII-covenanted bush, so the site itself came with a strong conservation brief alongside the build brief.
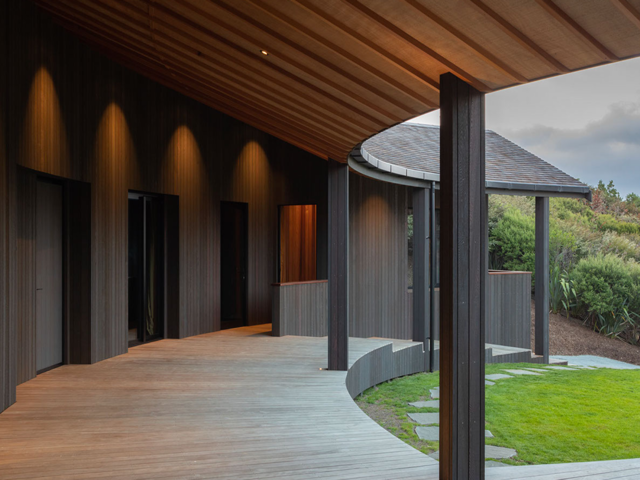
The design, by architect Belinda George, was ambitious from the outset: a semicircular floorplan referencing traditional marae layouts, with a communal living wing on one side and a private sleeping wing on the other, joined by an open-air breezeway. Getting that curve right on site was one of the more technical challenges we've tackled - the setout calculations were extensive, and more than a few offcuts around the site ended up covered in scribbled figures as we worked through it.
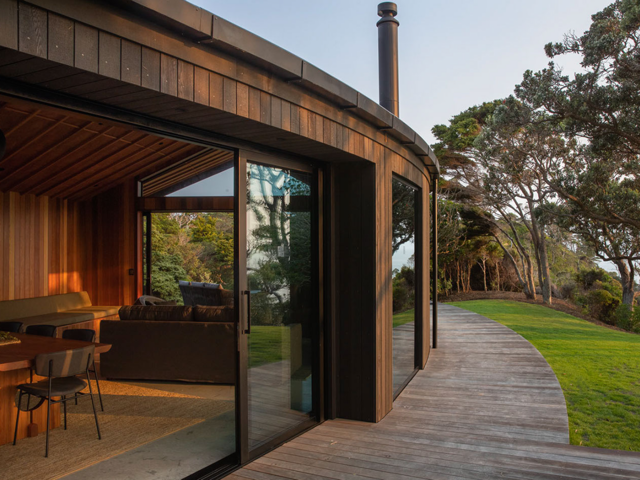
Cladding is charcoal-stained cedar, chosen to let the building recede into the bush rather than stand out against it, topped with an Alaskan yellow cedar shingle roof left untreated so rainwater run-off could be safely collected. Inside, we carried the vertical cedar language through in a tongue-and-groove finish, paired with cedar battens and Meranti plywood ceilings.
Joinery was a major focus of the brief - the client wanted the living wing free of anything that would interrupt the connection to the view. We worked with Metro Series joinery from First Windows & Doors throughout, powdercoated in Matt Black with Elemental hardware, including bi-parting over-the-wall sliding doors in both the living zone and kitchen, custom raked windows, and picture windows framing the outlook to the bay below. The performance of the glazing was strong enough that curtains weren't needed in the main living areas - though we specified heavy linen curtains and carpet in the bedroom wing to create a more cocooned, restful feel by contrast.
At 162m² of enclosed floor area plus 235m² of decking, the finished bach is compact but built to open right up - the client hosted a 120-guest New Year's gathering by sliding the entire front, and both ends, of the house open.
We worked closely with Belinda George throughout, who took a holistic role on this project specifying everything from the material and colour palette to the furniture, including a site-specific tōtara dining table. That close architect–builder collaboration, along with a trusted network of tradespeople built up over years of work on the Tutukaka Coast, was what made a technically demanding build come together smoothly.
The result is a home designed to be lived in loosely - indoor and outdoor fireplaces, a cedar hot tub added post-completion, and an off-grid setup that suits its purpose as a low-key, open-door family retreat.